


Fastener Manufacturing: Automation and Quality Control
Fastener manufacturing technology decides whether a drawing becomes a repeatable part or a sample that does not repeat in production. Cold heading, thread rolling, heat treatment, coating and automated inspection each control a different property, and the buyer's control sits in the specification that ties them together. The same M10 bolt, quoted at the same price per thousand, can arrive as class 8.8 with a coating that closes the thread, or as class 10.9 that holds torque after a hydrogen bake. This guide explains what each production step fixes, where automation genuinely raises capability, and which RFQ fields make the difference measurable rather than assumed.
What Cold Heading, Thread Rolling and Heat Treatment Decide
Cold heading starts with wire drawn to a controlled diameter, cut to a blank, then upset inside a die. The metal flows instead of being cut away, so the grain follows the contour from shank into the head fillet. That continuity at the fillet is what a fatigue-loaded joint depends on, and it is the reason a formed head outperforms a machined one of the same steel.
Multi-station progressive headers shape a part in sequence, which allows larger head-to-shank ratios and more complex geometries without intermediate annealing between steps. The constraint sits inside the die. Every station has a maximum upset ratio, and pushing past it produces laps or internal shear cracks that a visual check at dispatch will not catch.
Thread rolling displaces material into the die rather than cutting it out. The thread form keeps grain flow through the root instead of interrupting it at a chip break, and the flank is left with compressive residual stress from forming rather than a machined finish. Cutting remains the sensible route for large diameters, short runs, or threads machined after heat treatment, and it carries a different fatigue profile.
Heat treatment sets the property class. The class number encodes nominal tensile strength in megapascals, so 8.8 corresponds to 800 MPa and 10.9 to 1,000 MPa under ISO 898-1 [1]. Which class you actually receive depends on steel chemistry plus quench and temper control, and the tempering temperature is a real specification choice because it trades strength against the ductility that keeps a bolt from failing without warning. Surface decarburization during heating reduces fatigue life while a sectioned hardness check can still pass.

| Manufacturing step | What it controls | What it can prove | Do not infer |
|---|---|---|---|
| Wire drawing | Incoming diameter, surface condition, annealing state | The coil meets a stated diameter and structure class | That the finished part will reach a property class |
| Cold heading | Head geometry, grain flow, work hardening | Shape and fillet grain continuity on the checked setup | That every die station in the run produces identical head height |
| Thread rolling | Thread form, flank finish, residual stress | The checked sample passes the go and no-go gauges | That a later coating will keep the thread inside tolerance |
| Heat treatment | Hardness, tensile strength, ductility | The batch reached the specified class when tested to ISO 898-1 [1] | That surface hardness equals core hardness throughout a packed load |
| Electroplating | Corrosion protection, hydrogen risk | The coating system matches a named standard such as ISO 4042 [2] | That salt spray hours describe your service environment |
These rows describe process behaviour in general, not one supplier’s plant. A shop with modern headers and a chart-recording furnace can still ship a nonconforming lot if the wire grade changes between coils, which is why the incoming material record matters as much as the machine list.
Where Automation Raises Capability and Where It Only Moves the Problem
Automation in fastener plants appears in four places. Forming gains robotic tending and faster die change. Heat treatment gains closed-loop control of temperature and carbon potential with recorded traces. Inspection gains camera sorting, eddy current checks, laser diameter measurement and automatic thread gauging. Production control gains statistical process control on critical dimensions and lot genealogy that links a coil to a shipping carton.
The real gain is repeatability plus evidence. Steps that depend on an operator’s judgment drift between shifts, while a closed-loop furnace holds its setpoint across a long campaign and leaves a trace you can audit months later.
The limits are specific. A sorter rejects what it has been taught to detect and passes everything else. A camera checks geometry, presence and surface at its taught resolution and lighting, and it will not notice a wrong steel grade. Hardness sorting after heat treatment screens for mixed lots; it is not a tensile test. Automation also concentrates risk, because if the master sample used to verify the sorter is wrong, the whole lot clears a check that has stopped meaning anything.
Cost follows the same logic. Running every piece through a sorter adds cost per thousand, and it is justified when failure cost is high, such as structural, automotive or safety-critical assemblies, or when the process carries a known mixed-lot risk after heat treatment. For a mature standard part, an acceptance quality limit (AQL) sampling plan usually gives comparable protection for less money.
Precision Means Three Separate Measurements, and Buyers Often Check One
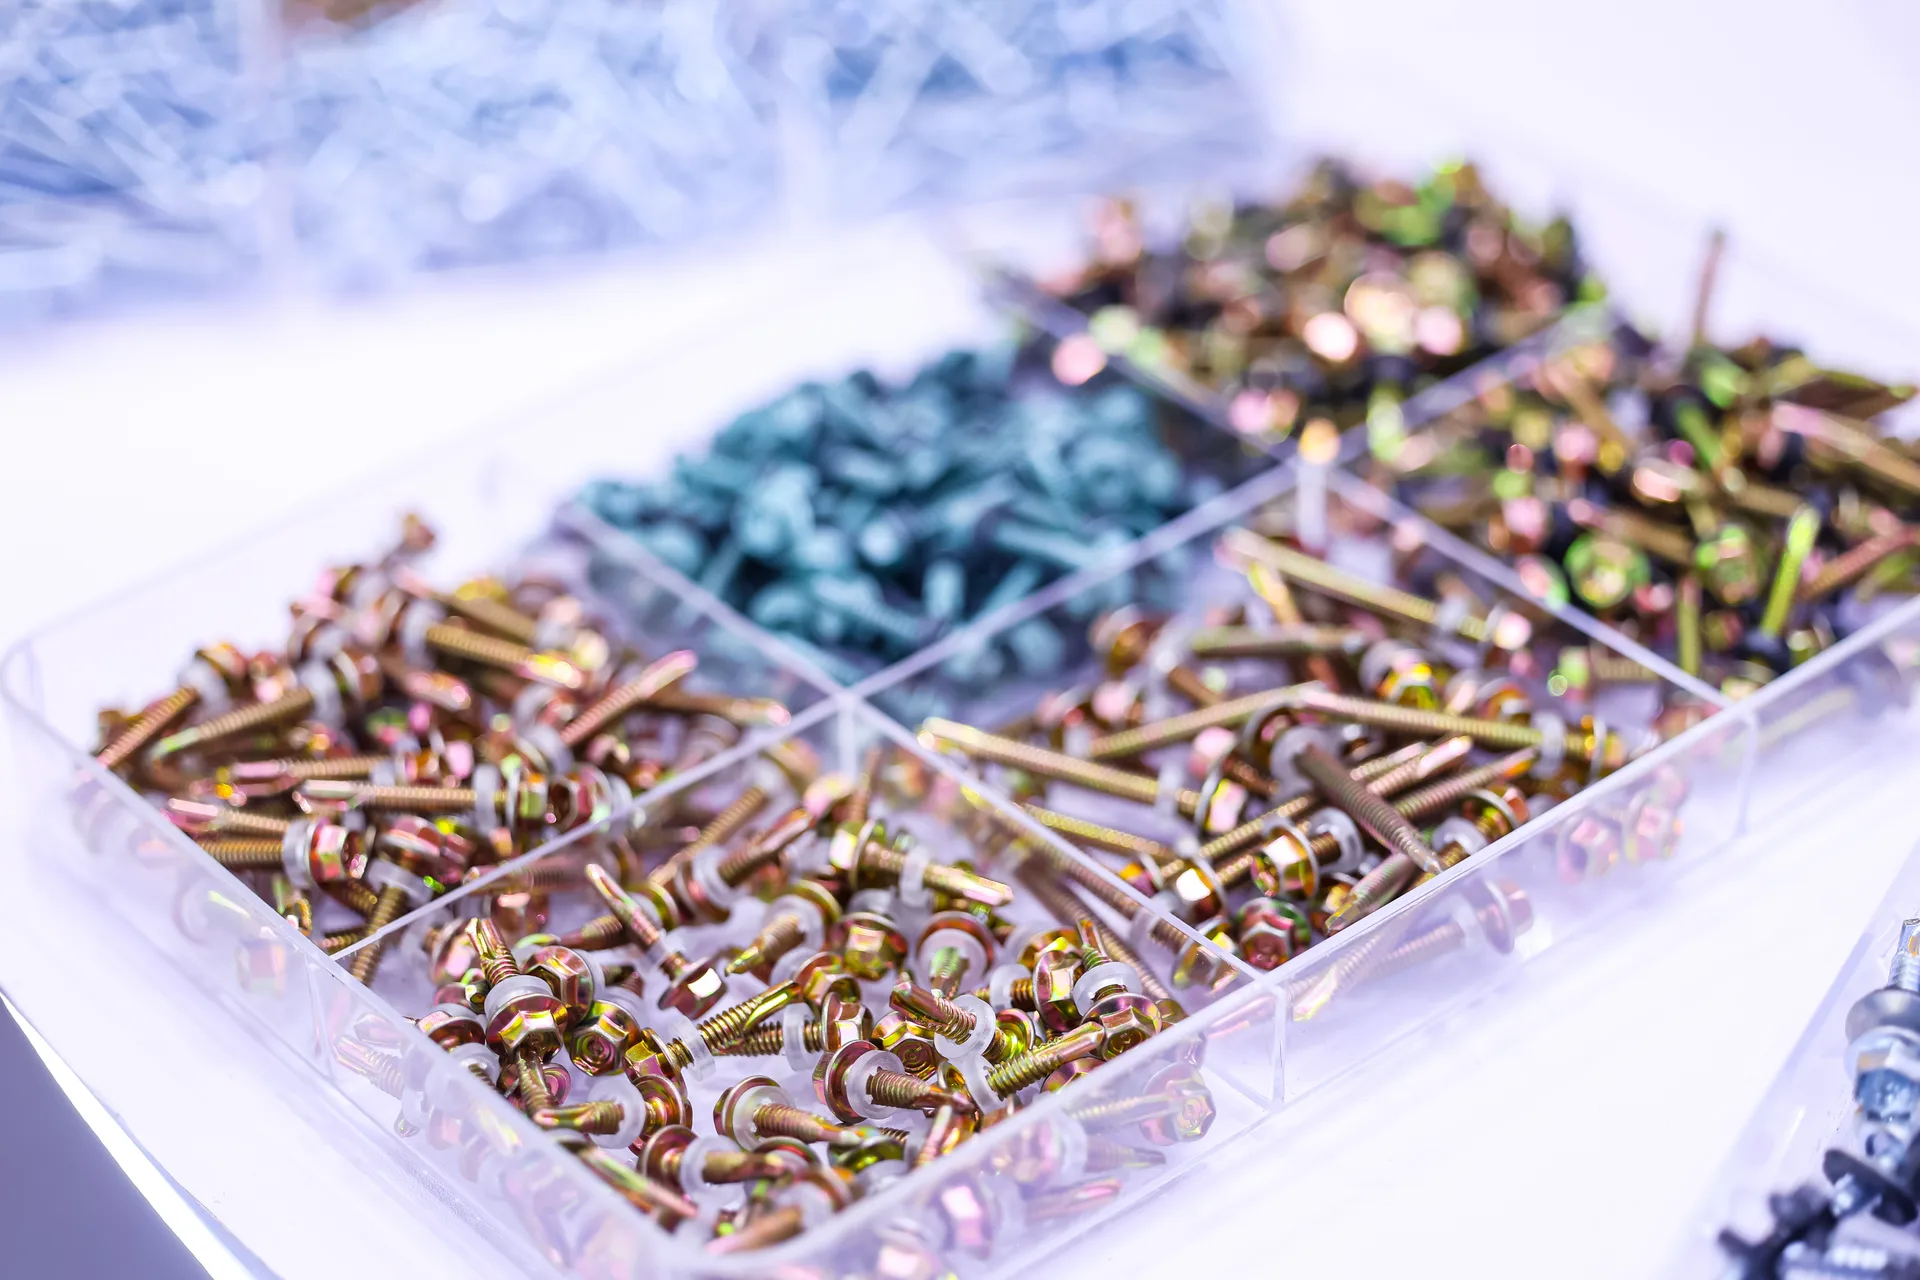
Dimensional precision covers the thread and the bearing surfaces. Product grade and tolerance follow ISO 4759-1 [3], and the practical check is a go and no-go gauge on the thread plus measurement of head height, shank diameter and runout. Coating thickness has to be measured after plating, because plating consumes thread clearance and can turn a part that gauged correctly beforehand into one that will not assemble.
Mechanical precision covers hardness, tensile strength, proof load and, for assemblies, the torque needed to reach a clamp force. Torque and clamp force testing to ISO 16047 [4] exposes friction variation from coating and lubrication that a hardness check cannot see, and friction is what changes the preload your joint actually receives.
Corrosion performance is the third measurement. Neutral salt spray testing to ISO 9227 [5] compares coating systems under one defined set of conditions. It does not predict service life, because hours to red rust depend on coating thickness, passivation and the environment the part will live in, and a figure copied from a data sheet rarely transfers to another test cabinet.
Hydrogen embrittlement is the check buyers skip most often. High-strength steel absorbs hydrogen during pickling and electroplating, and fracture can appear days after installation under load. Baking after plating reduces the risk, and the preload test in ISO 15330 [6] is the recognised way to verify the relief process. Capability data tells you which characteristic to ask about: a process capability index (Cpk) on a shank diameter describes the heading or turning operation and says nothing about heat treatment.
What to Look at During a Supplier Audit, and What Paperwork Cannot Tell You
Start with the control plan. Every characteristic that matters to your failure mode should appear with a method, a frequency, a sample size and a reaction plan for results outside the limits. A control plan that lists dimensions but not heat treatment shows where the supplier’s attention sits.
Then examine the measurement system. Gauges need calibration records and a measurement systems analysis (MSA) showing that two operators reading the same part reach the same number. A gauge that reads differently between shifts hides real variation inside what looks like a passing record.
Then the furnace. Ask for temperature and carbon potential traces, thermocouple calibration dates and the quench oil testing interval. Drift across a campaign is the most common source of hardness variation inside a lot that otherwise meets its specification.
Then tooling. Die wear records explain drift in head height and thread form better than a certificate does, and a supplier that tracks die life usually tracks the part it produces.
Then the sorter. Ask for a seeded defect demonstration, with master samples of a missing washer, a short thread or a mixed grade run through the machine on a schedule and the result recorded. Ask how nonconforming material is segregated and labelled. For automotive programmes, ask whether the quality system is certified to IATF 16949 [7], and read the scope on the certificate rather than the logo on the website.
The RFQ Fields That Make Fastener Quality Verifiable
A request for quotation that reads “stainless steel bolts, M8” leaves grade, tolerance, coating and inspection to the supplier, and the cheapest interpretation that satisfies the words wins. Naming the standard converts a preference into a pass or fail condition.
| RFQ field | What to request | Failure it prevents |
|---|---|---|
| Property class | Class and test standard, for example 10.9 to ISO 898-1 [1] | A supplier reporting hardness only and calling it class |
| Thread tolerance | Product grade and tolerance class, for example 6g/6H to ISO 4759-1 [3] | Coating that closes a thread which gauged before plating |
| Coating system | Named standard, thickness range and bake, for example ISO 4042 [2] | Salt spray claims that describe a different coating |
| Hydrogen relief | Bake schedule plus ISO 15330 [6] verification for high-strength parts | Delayed fracture days after installation |
| Sampling and acceptance | AQL levels per characteristic to ISO 2859-1 [8] | Visual-only release of a finished lot |
| Traceability | Mill certificate to EN 10204 3.1 [9] with heat numbers linked to lots | No way to isolate a bad coil after complaints |
Two additions are worth the typing. For structural bolting, ASTM F3125 [10] specifies assemblies and tests, including rotational capacity, that a generic tensile figure does not cover. And for a first order, ask for an inspection document that states measured values rather than a certificate that states conformity.
How Much a Sample Can Prove Before You Scale
A sample proves the part can be made. It does not prove the process holds across a production run. The useful test set is short: thread gauging, head and shank dimensions, hardness at surface and core, coating thickness on thread flanks as well as the head, a salt spray comparison against your incumbent part, an assembly torque check, and a hydrogen preload test where class and coating warrant it.
What a sample cannot show is where the run will drift. Wire grade changes between coils, die wear accumulates, furnace setpoints move, and packaging that looked fine in the factory can arrive with rust after six weeks at sea. Those risks are managed with a first article inspection report containing actual values, a pilot lot taken from a production run rather than hand-built, a pre-shipment inspection at an agreed AQL, and retention samples held by both sides.
Keep the conclusion inside its limits. A trial result applies to the part, the source, the process settings and the checks that were performed. Change the coil supplier, move the part to a second plant, or add a coating step, and the evidence starts again.
Where the Chinese Fastener Clusters Fit in Your Sourcing Plan
Fastener production in China is geographically specialised, and the cluster tells you what a supplier is likely to be good at. Yongnian in Hebei runs on very high volume standard parts, where price per thousand dominates the conversation. Ningbo and Haining in Zhejiang are oriented toward export ranges with coating and heat treatment capacity nearby. Guangdong plants sit close to appliance and electronics buyers and handle a wider mix of standard and special parts.
The advantage of cluster depth is that wire, tooling, heat treatment and plating sit within a short radius, which shortens lead time and makes subcontract steps visible. The trap is shared capacity. Many small workshops in the same cluster use the same subcontract heat treatment and plating shops, so two suppliers that look independent can send your parts to the same furnace. Ask which heat treatment and plating facilities each supplier uses, whether they audit them, and how they prove the bake schedule was followed.
At CIHS, the fastener range sits alongside hand tools, building hardware and locking systems across 120,000 square metres, so a buyer can compare a supplier’s parts against the assembly they will be used in and ask the heat treatment and plating questions in the same meeting rather than across a time zone.
Bring Your Fastener Specification to the Next Step
The most useful next action is not a brochure request. Write the six RFQ fields onto one page and use it as the filter: property class and test standard, thread tolerance and product grade, coating system and bake, hydrogen relief requirement, sampling plan and acceptance level, plus annual volume and destination market. Then register as a CIHS visitor and apply for the Hosted Buyer Programme with that page attached, so our buyer services team can match you to suppliers on a specification instead of a category name.
One limit is worth stating plainly. A specification narrows the field; it does not replace the audit, the pilot lot or the pre-shipment inspection, because a part that meets a drawing can still come from a process that will not repeat it.
Koelnmesse (Beijing) Co., Ltd.
Email: trista.ming@koelnmesse.cn
Tel: +86 21 6390 6161-832
FAQ
Does automation guarantee better fasteners?
No. Automation delivers repeatability and a record of what the process did, which is valuable, but it cannot correct an unsuitable steel grade or a die worn past its limit. A camera sorter detects what it has been taught to detect, and hardness sorting screens for mixed lots rather than proving tensile strength. The practical question is not how many robots a plant runs, but which characteristics are monitored, at what frequency, and what the supplier does when a result falls outside the limit. A less automated line with a disciplined control plan often outperforms a heavily automated one without it.
Is a rolled thread better than a cut thread?
For a fatigue-loaded joint in the same material, a rolled thread usually performs better because the grain flows through the thread root and forming leaves compressive stress at the surface. A cut thread interrupts the grain and leaves a machined finish. The exception is practical rather than metallurgical: large diameters, very short runs and threads machined after heat treatment are often cut because rolling tooling and blank preparation cost more than the order justifies. Ask which process the supplier uses, and state the fatigue requirement if the joint is cyclic.
How do I manage hydrogen embrittlement risk in plated fasteners?
Treat it as a process control question rather than a product property. High-strength steel absorbs hydrogen during pickling and electroplating, and fracture can appear days after the part is torqued. Confirm the hardness range, ask for the bake schedule and the interval between plating and baking, and require verification by preload test to ISO 15330. Mechanical zinc and zinc flake coatings reduce the risk but do not remove the need for a documented relief step. If a supplier cannot describe the bake step, that gap matters more than a salt spray figure.
Which standard should my RFQ cite for a class 10.9 bolt?
Cite ISO 898-1 for the mechanical properties, then add the dimensional and coating standards separately, because one document does not cover everything you are buying. A complete line reads something like: property class 10.9 to ISO 898-1, product grade B to ISO 4759-1, electroplated coating system to ISO 4042 with a stated thickness and bake, sampling to ISO 2859-1, and a mill certificate to EN 10204 3.1. The sequence matters on the shop floor, because the coating requirement is what protects the thread fit you specified first.
How many samples should I test before a production order?
The number matters less than where the samples come from. A hand-built sample from the tool room tells you the part can exist; a pilot lot drawn from a production run tells you the process holds. Ask for pieces from at least three points in the run, test the characteristics tied to your failure mode, and keep retention samples on both sides. Then define the pre-shipment check at an agreed AQL so the first container is verified against the same criteria. A trial conclusion covers the part, source and settings tested, and nothing more.
References
[1] ISO 898-1:2013, “Mechanical properties of fasteners made of carbon steel and alloy steel — Part 1: Bolts, screws and studs with specified property classes — Coarse thread and fine pitch thread,” ISO, 2013.
[2] ISO 4042:2018, “Fasteners — Electroplated coating systems,” ISO, 2018.
[3] ISO 4759-1:2000, “Tolerances for fasteners — Part 1: Bolts, screws, studs and nuts — Product grades A, B and C,” ISO, 2000.
[4] ISO 16047:2005, “Fasteners — Torque/clamp force testing,” ISO, 2005.
[5] ISO 9227:2022, “Corrosion tests in artificial atmospheres — Salt spray tests,” ISO, 2022.
[6] ISO 15330:1999, “Fasteners — Preloading test for the detection of hydrogen embrittlement — Parallel bearing surface method,” ISO, 1999.
[7] IATF 16949:2016, “Quality management system requirements for automotive production and relevant service parts organizations,” International Automotive Task Force, 2016.
[8] ISO 2859-1:1999, “Sampling procedures for inspection by attributes — Part 1: Sampling schemes indexed by acceptance quality limit (AQL) for lot-by-lot inspection,” ISO, 1999.
[9] EN 10204:2004, “Metallic products — Types of inspection documents,” CEN, 2004.
[10] ASTM F3125/F3125M-19, “Standard Specification for High Strength Structural Bolts and Assemblies, Steel and Alloy Steel, Heat Treated, Inch Dimensions 120 ksi and 150 ksi Minimum Tensile Strength, and Metric Dimensions 830 MPa and 1040 MPa Minimum Tensile Strength,” ASTM International, 2019.
Contact us
-

Ms. Trista Ming
Tel.: +86 21 6390 6161 ext. 832
Trista.ming@koelnmesse.cnMr. Edward Gao
Tel: +86 10 6590 7766-765
Fax: +86 10 6590 6139
Edward.Gao@koelnmesse.cn